
19000 Regions Way, Montgomery Village, MD 20886
Click on each picture for a larger view of this
Lovely Home!
.jpg) |

Welcome
to:
Montgomery Village, MD 20886
An Exquisite
Home
in Sought After
Montgomery Village
Montgomery
Village offers a tranquil living style
while being less than an hour away from Washington DC, Bethesda,
Baltimore and the three major airports (BWI, Dulles and Reagan
National).
I-270, The Metro, schools,
universities, shopping, and entertainment centers are
only minutes away!The Photos
Were Taken With A Wide Angle Lens Which May Cause Some
Distortions Around Their Edges

$675,000
|
Special
Features
This
Spacious and Bright Home Includes the Following:
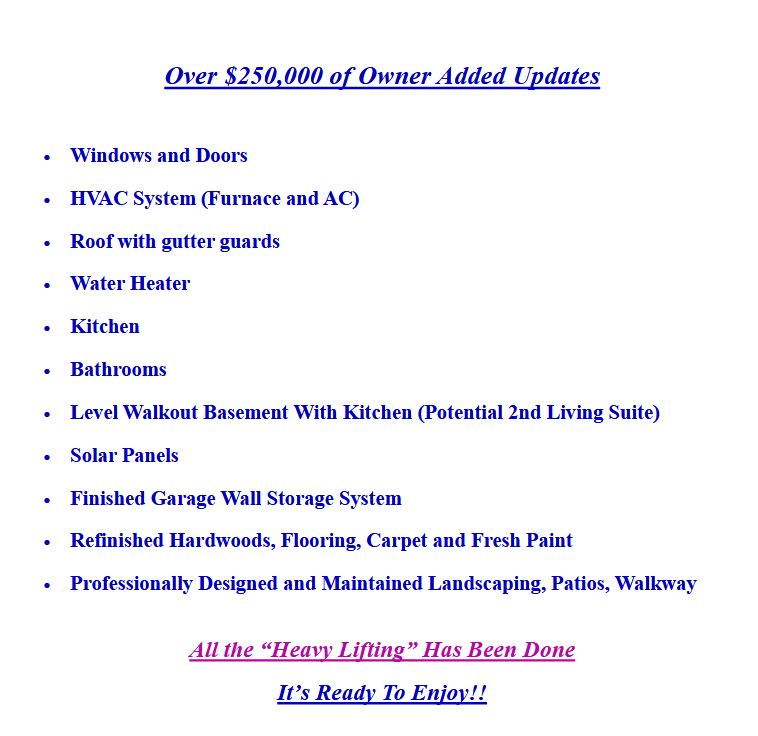
Over $250,000 of Owner
Added Updates
• Windows and Doors
• HVAC System (Furnace and AC)
• Roof with gutter guards
• Water Heater
• Kitchen
• Bathrooms
• Level Walkout Basement With Kitchen (Potential 2nd Living
Suite)
• Solar Panels
• Finished Garage Wall Storage System
• Refinished Hardwoods, Flooring, Carpet and Fresh Paint
• Professionally Designed and Maintained Landscaping, Patios,
Walkway
All the “Heavy Lifting”
Has Been Done - It's Ready to Enjoy!!
Floor Plans

.jpg)
.jpg)
.jpg) .jpg)
.jpg)
.jpg) .jpg) .jpg)

Beautiful
Front Entrance
Main
Level
.jpg)
.jpg)
.jpg)
.jpg)
Foyer
(12'3" x 6'6")
-
Updated light fixture
-
Freshly painted
-
New luxury vinyl
flooring
-
Coat closet with
hanging storage and shelves above
- Floor plan flow:
- Entering through the front door you are immediately greeted
by the coat closet on your left
-
Continuing to your
left is bright living room that is open to the dining
room
-
Straight ahead is
the staircase to the bedroom hallway
-
To the right are
double French doors to the family room
.jpg)
Living Room
(16'11 x 12')
- Two upgraded windows to the front
with plantation shutters
- Freshly painted
- Refinished hardwood floors
- Open to the dining room
.jpg)
Dining Room
(12'9" x 11')
- Pella sliding door to the deck with vertical blinds
- Chandelier over table area
- Freshly painted
- Refinished hardwood floor
- French door to the kitchen
.jpg)
Kitchen
(12'8" x 10'2")
- LED recessed lighting
- Quartz countertop
- Double stainless steel sink with
stork neck pullout spray faucet sits
beneath an updated double window
overlooking the deck and beautiful
backyard, with recessed lighting above
- Cherry cabinetry with undermount
lighting and 2 corner lazy susan cabinets
- Refinished hardwood flooring
- Open to family room
Appliances
- GE Profile side by side freezer/refrigerator
- GE stove with oven and storage below
- GE microwave with a vent to outside
- Beko dishwasher with stainless steel interior
Family Room
(18'4" x 11')
- Pella sliding door to the deck
- Freshly painted
- Spotlights over fireplace
- Wood-burning fireplace with a white
marble hearth and surround, doors with
turn-locks, and an oak mantel above
with space and hookups for a TV/cable,
and matching built-in oak shelving on
either side with dentil crown molding
- Refinished hardwood flooring
- Door to laundry room which also
provides access to the powder room
and garage
- Open to the kitchen and to the foyer
through double French doors
Powder Room
- Cultured marble single vanity and
bowl sink with mirror and recessed
light above
- Kohler commode
- New luxury vinyl flooring
Laundry
Room
(7'8" x 5'11")
- Window to the front with shutters
- Overhead fluorescent light
- New luxury vinyl flooring
- Kenmore top load washer
- LG front load dryer
- Storage cabinet above dryer
- Access to the garage includes a full
length storm door with a pull down
embedded screen
Finished Garage
(21'10" x 12'8")
- Updated insulated overhead metal
door with opener
- Window to the back
- Updated service door to the backyard
- Freshly painted floor and ceiling
- Garage Tech walls with clip-on
hangers, shelves, cabinets, and
hose mount
Upper Level

Hallway
- New light fixtures
- Freshly painted
- Refinished hardwood floor and new
carpet runner down stairs
- Linen closet
Updated Hall Bathroom
-
Window to the back with
plantation shutters
-
Pocket entrance door
-
Single quartz vanity
with an undermount porcelain sink and mirror above
-
Toto commode
-
Updated Tub/shower with
a handheld shower head, two corner storage shelves, ceramic
surround, and sliding glass door
-
Luxury vinyl floor
.jpg)
Primary
Bedroom
(20' x 11')
- One replacement window to the front
and one to the side
- New recessed lighting
- Freshly painted
- Refinished hardwood floor
- Walk-in closet
- Linen closet
- Access to primary bathroom
Primary
Bath
- Window to the back with
plantation shutters
- Recessed lighting
- Single quartz vanity with undermount
porcelain sink, brushed nickel hardware,
and mirror above
- Updated walk-in shower with 2
showerheads (one handheld), storage
shelf, ceramic surround, and sliding glass
door
- Kohler commode
- Mounted storage shelf above commode
and cherry cabinet to the left
- Ceramic tile floor
Primary
Walk-In Closet
(6' x 5')
-
Overhead light fixture
-
Freshly painted
-
Hanging rods with
shelving above
-
Hardwood floor
Second Bedroom
(12' x 11'4")
-
Two updated windows to
the front with blinds
-
Freshly painted
-
Two closets with
hanging rods and shelves above
-
Refinished hardwood
floor
Third Bedroom (12'
x 9'11")
-
Updated windows to the
front and side with blinds
-
Freshly painted
-
Double closets with
hanging rods and storage above
-
Refinished hardwood
floor
Fourth Bedroom (10'5
x 9'11")
-
Updated windows to the
back and side
-
Freshly painted
-
Closet with hanging rod
and shelving above
-
Refinished hardwood
floor
Lower Level
Potential 2nd Living
Space
.jpg)
.jpg)
.jpg)
L-Shaped Recreation Room
(24’5” x 19’7” at longest and widest)
- Window to the side
- Recessed lighting
- Freshly painted
- Refinished hardwood floor
- Sliding glass door to patio
- Wall cabinet with circuit breaker
- Closet with WSSC water meter
Kitchenette (24’5” x 12’6”)
- Walkout to patio
- Recessed lighting
- Freshly painted
- Laminate countertop
- Stainless steel sink
- New GE stainless steel refrigerator
- Double closet with shelves
- Faux ceramic laminate flooring
Full Bathroom
- Walk-in shower with handrail and
updated handheld shower head and
corner shelves
- Single granite vanity with bowl sink
- Gerber commode
- Mounted storage shelf with towel
bars attached
- Freshly painted
- Ceramic tile flooring
Utility Room
(13' x 13')
- Fluorescent light fixture
- Storage shelves
- Updated 50 gallon gas water heater
(2020)
- Updated Bryant gas furnace (2020)
- Floor drain
Exterior
Features
.jpg) .jpg) .jpg)
.jpg)
.jpg)
.jpg)
.jpg)
.jpg) .jpg) .jpg)
.jpg) .jpg) .jpg)
Beautiful Fully Fenced in Backyard
- Professionally designed and maintained landscaping
- Main level deck overlooking backyard (36’ x 10’)
Two aggregate patios under deck (10’ x 15’) (10’ x 13’)
Upgrades &
Unique Features
|
|
.jpg)
|
Water & Sewer:
Public
Heat:
Gas (2020)
Air Conditioning: Electric
(2020)
Year Built:
1970
Taxes:
$6,295.33
House Size Per Tax
Record:
Upper Levels (2,012 sq. ft.) Lower Level (900 sq. ft.)
HOA:
$513.12/Quarterly Home Warranty:
One Year Cinch/Weichert Home Warranty
Schools:
Please contact the Montgomery County Superintendent
of Schools For Information Regarding School Attendance
Districts At: (301) 279-3381 or
www.montgomeryschoolsmd.org
A Lovely Home
At An Outstanding Value!
SOLD
$675,000

For a
virtual tour of all of our homes please visit:
www.homesbyaudrey.com |
|

.jpg)
.jpg)


.jpg)
.jpg)
.jpg)
.jpg)
.jpg)
.jpg)
.jpg)
.jpg)
.jpg)
.jpg)
.jpg)
.jpg)
.jpg)
.jpg)
.jpg)
.jpg)
.jpg)
.jpg)
.jpg)
.jpg)
.jpg)
.jpg)
.jpg)
.jpg)
.jpg)
.jpg)
.jpg)
.jpg)
.jpg)
.jpg)
.jpg)
.jpg)
.jpg)
.jpg)
.jpg)
.jpg)

.jpg)
.jpg)
.jpg)
.jpg)
.jpg)
.jpg)
.jpg)
.jpg)
.jpg)
.jpg)
.jpg)
.jpg)
.jpg)
.jpg)
.jpg)

.jpg)
.jpg)
.jpg)
.jpg)
.jpg)


